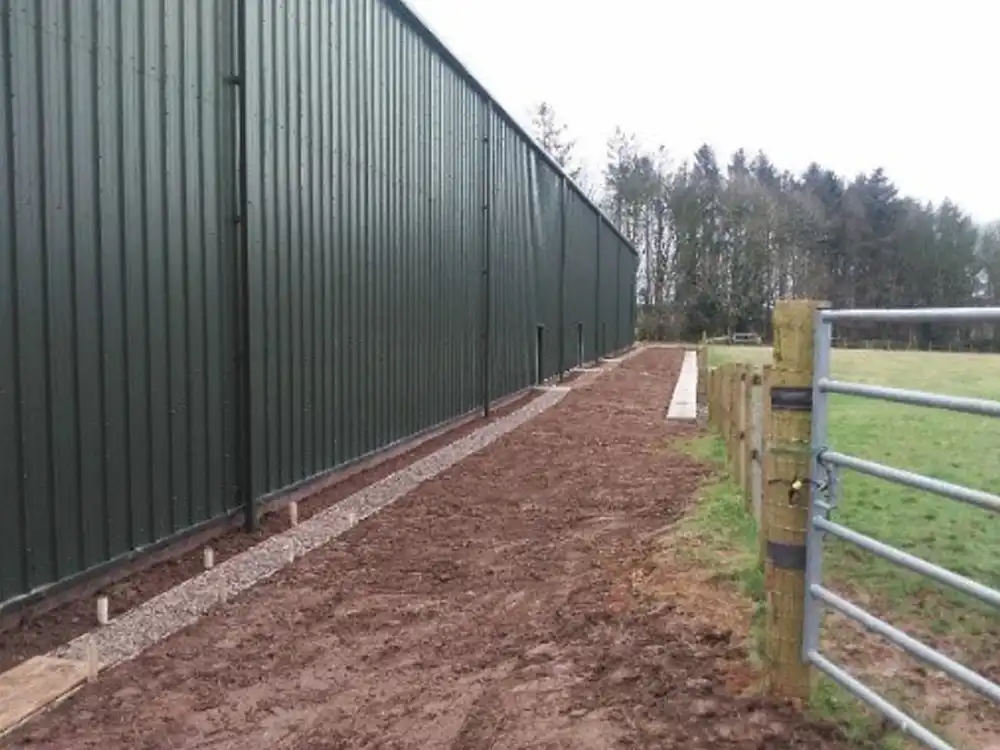
The project comprised the construction of a new bonded warehouse together with extensive external works including formation of new access roads and footpaths, new access track connecting warehouse to Distillery, retaining wall structures, installation of sewage treatment plant and surface water drainage system.
The new 2,800m2 warehouse comprises a portal steel frame structure on mass concrete foundations with cladding to external walls and domed roof structure. Internally a strengthened concrete ground floor slab was required to accommodate the loadings from whisky casks and racking systems. Works also included formation of Internal walls, personnel and roller shutter doors and Mechanical and Electrical installations